At a model-home tour, most buyers photograph the kitchen. Almost nobody stops in the garage for five minutes to picture February. But in a roughly 1,500-square-foot home, a two-car garage can represent about 400 square feet of additional space, roughly a quarter of the home’s interior living area again.
That’s a meaningful part of the Burlington plan at Silver Lake Preserve, marketed by D.R. Horton as Silver Lake Reserve 55+. The single-story twin ranch villa has two bedrooms, two baths, a den and a two-car garage. The garage isn’t just a place to park. Depending on your day-to-day life, it can be the difference between a home that fits and one that asks you to give up more than you expected.
What does “two-car garage” mean in real life?
A typical one-car garage is about 12 by 20 feet, or approximately 240 square feet. A two-car garage often starts around 20 by 20 feet, or about 400 square feet.
That’s a useful comparison, but it comes with an important caveat: 20 by 20 feet is a starting point, not a guarantee of roomy parking. It can be tight for two modern vehicles, with little spare space for bikes, tools or a workbench. Adding substantial storage or a hobby area usually calls for extra depth or more overall floor area.
The Burlington’s exact garage dimensions aren’t established by the standard plan information we reviewed. So don’t assume the plan’s two-car label means you’ll have room for two vehicles plus everything else. Ask for the dimensions of the specific home and measure the vehicles you actually own.
See D.R. Horton’s Burlington plan and current community information. The advertised starting price is $399,990, while current listings in October 2026 are roughly $424,990 to $463,990. Prices, included features and availability can change; confirm details for the home you’re considering. The builder has not published the HOA fee, so ask for current fee information directly.
How it compares with other Bucks County choices
If you’re looking at 55 plus communities in Bucks County, PA, the garage is one of several tradeoffs to compare, not a reason to rule out a different community.
- The Villas at Regents Glen in Bensalem: Built in 2002, this established community has one-car garages. Homes range from roughly 1,265 to 2,100 square feet, with recent pricing in the high $300,000s to mid $400,000s. You may get a basement or more interior space in some home types, but not a second garage bay. Explore The Villas at Regents Glen.
- The Villas at Riverview in Bristol: Attached two-car garages are available in this older quad-style community, with prices generally in the $300,000s to low $400,000s. It’s a different home style and community setting, and the second bay can be found at a lower price point. Learn about The Villas at Riverview.
- Avenrowe in Fairless Hills: Garage arrangements vary: some homes have one bay and some have two. The community has a limited supply of just 80 homes built between 1999 and 2000, with no room for further development. That’s relevant in a Bucks County 55+ market where demand for single-story housing is high and buyers have limited choices.
- Hearthstone at West Bristol: This 132-unit, elevator-serviced condo community offers a different kind of convenience. Individual private garages are not typically part of the package, so buyers are weighing elevator access and condo living against private garage space.
At Silver Lake Preserve’s roughly $425,000-to-$465,000 current listing range, the combination of new construction, single-level living and two-car parking is a distinctive one. It isn’t the only way to find a second bay in the area. It is a particular combination that can be harder to find among 55 and over communities in Bucks County, PA.
If you’re comparing Hearthstone or another elevator-serviced community, ask for the association’s maintenance contract, elevator service history, reserve funding, fee history and information about any special assessments. Those details help you understand the costs and responsibilities behind the convenience.
Who benefits most from the second bay?
The two-car household. If both of you still drive, a one-car garage means one vehicle may sit outside through Bucks County’s winter weather. On an icy morning, scraping a windshield and stepping around a slick driveway can be more than an annoyance. It can increase fall risk and make an ordinary trip feel like a chore. Covered parking for both cars can make daily routines simpler.
The household with bikes, paddles or outdoor gear. Silver Lake Nature Center is next door, with about seven miles of trails. The center notes that bicycles are not permitted on its nature trails, though they are allowed on the paved Silver Lake Park trail. Wherever you ride, bikes and other equipment need somewhere to go when you get home. A garage may give you a more convenient place to store and access that gear than a shed or a crowded den. Check trail details with Silver Lake Nature Center.
The person who likes a workshop or hands-on hobby. Maybe you do woodworking, tend plants, maintain a car, or need a work surface for model trains. Think carefully about the arrangement you want. A 20-by-20-foot footprint may make space for one car and a bench along the wall, or two cars with almost nothing else around them. Measure your equipment and decide what gets priority.
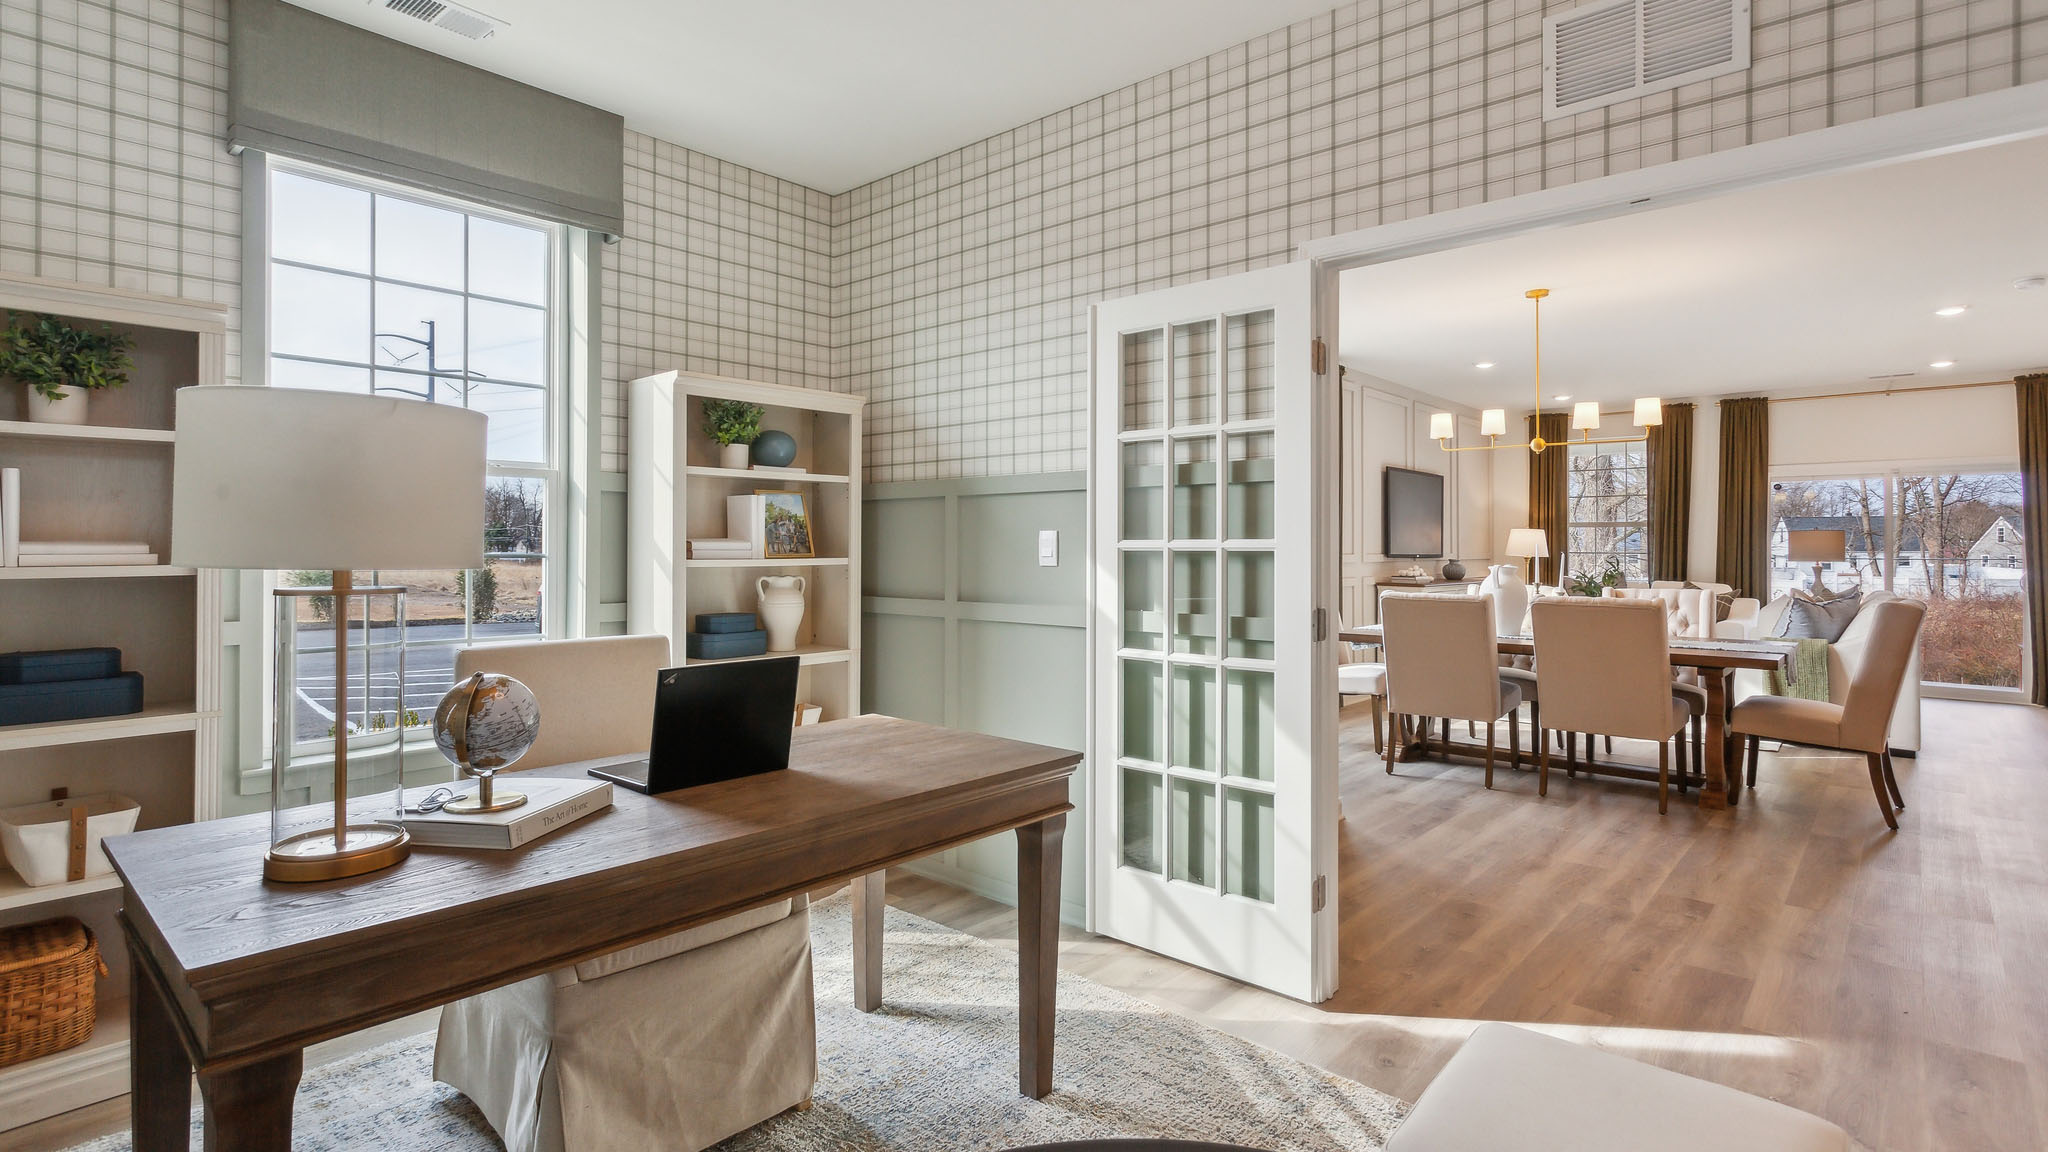
The downsizer who isn’t ready to give up every tool. Moving from a home you’ve lived in for 25 years or more often means letting go of a basement, a shed or years of accumulated belongings. The Burlington’s garage and den can help make that transition more manageable. The den might serve as an office or a place for selected keepsakes; the garage can handle the items you still use. But it’s worth planning what stays rather than expecting 400 square feet to absorb everything.
The household with frequent visitors or caregiving support. If an adult child visits often, or a caregiver parks at your home regularly, a second bay may offer useful flexibility. Whether it’s the right solution depends on the actual parking arrangement and household needs, so picture how often those visits happen, not just the once-a-year holiday gathering.
The February test buyers often skip
On a tour, the kitchen catches your eye. The counters, light and open-concept layout are easy to imagine in daily use. A garage can feel like the practical box you check before heading back inside.
Try a more useful test: imagine pulling in after dark on a February evening. Imagine getting groceries in from the car, or heading out early when the driveway is icy and the windshield needs scraping. If one car must stay outside, ask yourself honestly how that would feel, not only this winter, but as your needs change.
The point isn’t that everyone needs two garage spaces. It’s that parking can affect how easily you come and go. If winter weather or uneven ground already makes getting around harder, sheltered parking may matter more than it first appears.
Be honest about the space, and the cost
A two-car garage is not automatically a spacious garage. Two full-size SUVs, or a pickup and an SUV, may fit with little room to walk between them. Measure before you assume. Some buyers genuinely don’t need a second bay. If you have one small car, no storage plans and no second driver, paying for space you won’t use may not be a smart priority.
And a larger garage does not automatically mean a higher HOA fee. The fee for Silver Lake Preserve has not been published by the builder. Ask what the current fee is, what it covers, and whether there are other ownership costs to include in your budget.
What to check at your tour
Bring a tape measure, or at least the dimensions of your vehicles, and ask the sales representative about the specific home, not just the model:
- What are the garage’s interior width, depth and door opening dimensions?
- What is the garage door height? Will your vehicle, roof rack or cargo box clear it?
- Is a garage-door opener included? Does it connect to the home’s smart-home system, and what equipment or setup is required?
- Are there floor drains? Where are the electrical outlets, and are they suitable for your planned tools or equipment?
- Is the garage insulated? If you expect to use it as a workshop, ask about heating, ventilation and any limits on how it can be used.
- Can the den or garage be changed through the available plan options? Confirm in writing what is possible for that homesite and stage of construction.
- What is the all-in price for that home, including lot premiums, selected options and closing costs?
A plan image can help you understand the layout, but the actual home and its specifications are what matter. Ask for the current documents and verify the details before making a decision.

Look beyond the kitchen on your next tour
Silver Lake Preserve’s Burlington combines a two-car garage, a den and single-level living in a roughly 1,500-square-foot home. That’s a specific package at a specific price, and it may be worth a closer look if you want to simplify your home without giving up a second car, a hobby space or all your useful equipment.
We can help you compare available homesites and quick move-ins, review the advertised price against the all-in number, and think through whether the garage fits your real life. Call The Swain Team at 215-757-7257 or email info@buckscountyboomers.com. We are more than willing to help you make a practical comparison with other retirement communities in Bucks County, PA and options for senior living in Bucks County.
Call 215-757-7257 or email info@buckscountyboomers.com to discuss Silver Lake Preserve. The Swain Team is not affiliated with any community’s HOA. Prices, fees, dimensions, features and availability should be verified with the builder or community before you make a decision.