The four Yardley Preserve models are remarkably close in size. All have three bedrooms, 2.5 baths, and a first-floor owner’s suite. The community’s published square-footage range spans just 116 square feet, from 2,659 to 2,775.
So don’t choose by the number on the listing. Choose by how you actually live: where you work, how often family stays over, and whether you want extra space to feel open or purposefully defined.
Yardley Preserve is a 76-home, quad-style 55+ community by DeLuca Homes in Lower Makefield Township, near Oxford Valley Road and Big Oak Road. Built in 2021–2022, it is resale-only now. The floor plans provide a helpful starting point, but the specific home’s original options and current layout matter just as much.
The four models at a glance
Published design figures list these approximate sizes:
- Hampstead: approximately 2,659–2,669 sq. ft.
- Mayfair: approximately 2,683 sq. ft.
- Knightsbridge: approximately 2,724 sq. ft.
- Chelsea: approximately 2,755 sq. ft.
These are published design figures, not a measurement of every individual resale. Verify the square footage and floor plan for the specific home you are considering. The community-wide published range is 2,659–2,775 square feet, but the four models are close enough that the meaningful distinction is layout, not overall size.
See the Yardley Preserve community page and model links.
One important resale detail: the same model can be different
DeLuca Homes offered structural and option packages. Original buyers could make choices that changed layouts and room configurations. As a result, two homes with the same model name may not have the same upstairs setup, bonus-room use, or main-floor room dimensions.
Before you decide, ask for the plan sheet for the actual home and tour it in person. A loft that is open in one home may be enclosed in another. Don’t assume that the model name alone tells you whether an upstairs area will work as a private office, guest space, or hobby room.
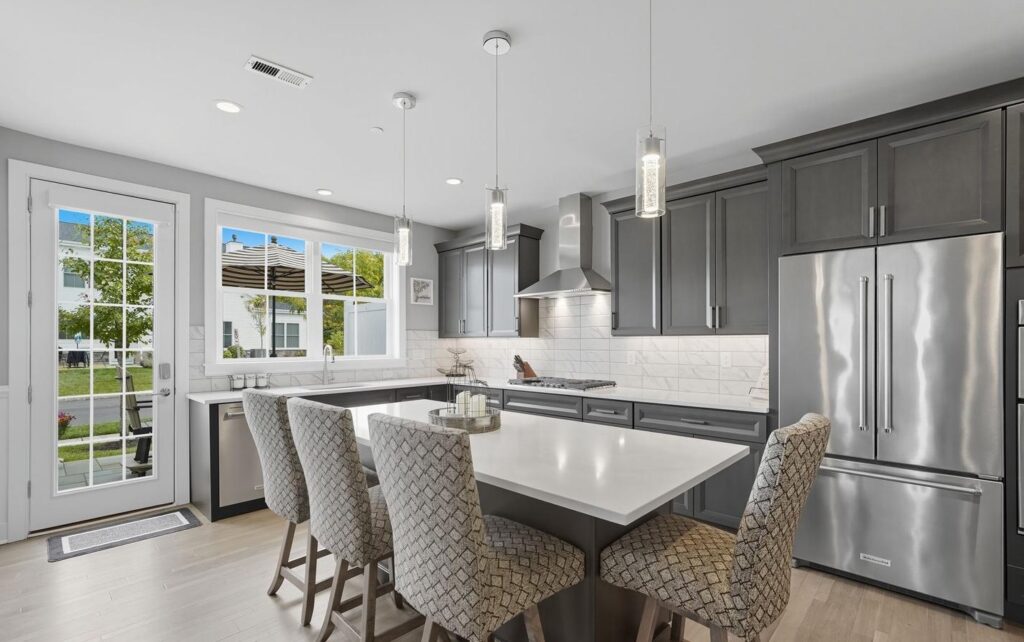
Hampstead: everything essential downstairs, with optional space above
At approximately 2,659–2,669 square feet, the Hampstead is the smallest of the four by the published figures, but that does not mean it will feel small. Like the other models, it has a first-floor owner’s suite and the essential day-to-day spaces on the main level. Published model data also shows an upstairs loft.
The Hampstead may suit you if you want to keep daily life downstairs and treat the upper level as flexible overflow. Depending on the specific home’s configuration, that space may work for visiting family, crafts, or storage.
It is also a sensible model to watch if budget is a priority. The initial prices when the homes were new began in the mid-$600,000s; today’s resale price depends on the home’s condition, upgrades, and location within the community.
View the Hampstead floor-plan page.
Mayfair: the practical middle ground
At approximately 2,683 square feet, the Mayfair sits between the Hampstead and the larger published models. It may be worth a close look if you want the Yardley Preserve lifestyle and Lower Makefield location without paying for space you don’t expect to use.
We won’t guess what the upstairs configuration is in a particular Mayfair resale. The plan sheet and the home itself are the deciding factors. If you are comparing a Mayfair with another model, ask to see how the owner’s choices affect the second floor and the main-floor room dimensions.
View the Mayfair floor-plan page.
Knightsbridge: a strong candidate for a real home office
The Knightsbridge is approximately 2,724 square feet. Published model data shows an upstairs loft, which can make this plan a strong candidate for a semi-retired buyer who still works, consults, or needs a dedicated hobby area.
The key question is whether the specific resale has a defined room with a door or an open loft. If you work from home regularly, don’t settle for a desk in a corner beside the stairs unless that setup genuinely works for you. Tour the home and confirm the actual configuration before counting the space as an office.
The quad design can be an advantage for focus: these homes are arranged in a pinwheel or plus-sign footprint, so each is effectively a corner unit, with windows on multiple sides and only a small shared wall section, typically near the garage or utility area. That can help an upstairs workspace feel brighter and more private.
View the Knightsbridge floor-plan page.
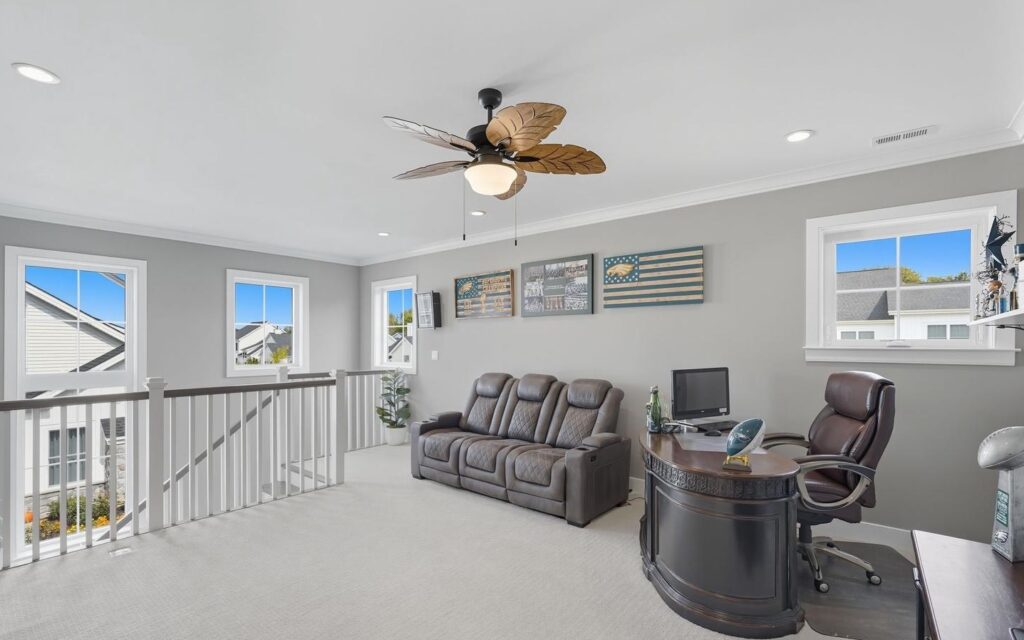
Chelsea: the most room for hosting
At approximately 2,755 square feet, the Chelsea is the largest of the four models listed here. That extra space may appeal if you regularly host holidays, overnight guests, or family gatherings and want room to spread out.
But more square footage is not automatically better. It can mean more space to furnish, heat, and maintain. The HOA covers exterior maintenance, not the inside of your home. And as with the other models, ask for the plan sheet and verify the actual second-floor and main-floor layout rather than assuming every Chelsea resale matches the original plan.
View the Chelsea floor-plan page.
The grandkids question: what works when family visits?
All four models have two bedrooms beyond the first-floor owner’s suite. That bedroom count is the constant; the flexibility of the main floor and upstairs is what changes.
For an occasional weekend, a loft-style space can be useful for play, relaxation, or overflow. For a longer stay, guests may need more privacy than an open loft provides. Think about the visit you actually expect:
- A few nights at a time: a flexible loft or bonus area may be enough.
- Frequent or extended stays: prioritize a defined guest space and check how the upstairs rooms are arranged.
- Family gatherings: consider how the main-floor living and dining areas work for your group, not just the bedroom count.
If you are planning for a month-long visit, be honest about it. A space that works for one weekend may not feel comfortable for a longer stay.
The office question: open loft or room with a door?
If working from home is a real part of your routine, not simply a possibility you are planning around, look for a specific unit with a defined upstairs room. A quiet corner in an open loft may be fine for occasional email, but it can be a poor substitute for a door and separation from the rest of the home.
Ask to see the plan sheet and confirm whether the office area is open or enclosed. The Knightsbridge is a natural plan to investigate because published data shows an upstairs loft, but the home’s actual options are what matter. The same advice applies to every model.
What is consistent across the four models?
The main lifestyle features are shared across the four plans:
- Three bedrooms and 2.5 baths
- A first-floor owner’s suite
- A private patio and two-car garage
- A gourmet kitchen and vaulted great room
- A quad-style layout, with windows on multiple sides and a small shared-wall section
- Access to the community walking trail and bocce ball court
- A Lower Makefield Township location in the Pennsbury School District
The HOA is approximately $265 per month, covering lawn maintenance, landscaping, snow removal, and exterior maintenance. Fees and coverage can change, so review the current association documents for the specific resale. Yardley Preserve has no clubhouse or pool.

Resale-only means be prepared
Yardley Preserve has 76 homes built in 2021–2022, and the community is resale-only now. Prices started in the mid-$600,000s when the homes were new. Recent resales have reached into the high $800,000s, depending on upgrades and homesite. Treat those as broad ranges to verify, not a price promise for any particular home.
Turnover is low, so you may not find your first-choice model available when you are ready. It helps to be pre-approved, tour promptly when a suitable listing appears, and know your second choice before you start looking.
For a closer look at the community and all four models, visit our Yardley Preserve guide. You can also learn more about how the quad-style design works.
Yardley Preserve is one option among the 55 plus communities in Bucks County, PA and 55 and over communities in Bucks County, PA. If you are comparing retirement communities in Bucks County, PA, focus on the home’s actual layout, the current HOA documents, and how you plan to use the space, not just the model name.
The Swain Team can send you the plan sheets for all four models, identify the model associated with a current listing, and help you keep an eye out for homes before they reach public listing sites. We are more than willing to help you compare the layouts and decide what fits your day-to-day life.
Call 215-757-7257 or email info@buckscountyboomers.com. The Swain Team is not affiliated with Yardley Preserve’s HOA.