At Rose Pointe, the floor plan matters because there are only 24 homes, and new construction is sold out. Buyers now choose among specific resale homes, not options on a builder’s order sheet. The layout you find can shape your daily routine more than the price does.
The three models (the Austin, Portland, and Carolina) share many features. But each offers a different feel and a different way to use the space. If you’re comparing 55 plus communities in Bucks County, PA, or looking at retirement communities in Bucks County, this guide can help you decide what to look for when a Rose Pointe home comes up for sale.
First, the square-footage details
Rose Pointe marketing materials cite approximately 2,650 square feet. Some resale listings, however, show finished living space in the 2,338–2,388-square-foot range.
Those figures may use different measurement methods. Builder materials can describe a plan using a broad design or footprint figure, and homes may vary based on options such as a sunroom or on how particular areas are finished. MLS listings typically report finished living space for the individual home, often using assessor or public-record information. The numbers are useful, but they are not automatically measuring the same thing.
For context, a Rose Pointe home at 924 Holden Court was listed in 2026 at 2,338 square feet. A different Rose Pointe resale, 906 Holden Court, was reported at 2,388 square feet in 2025. These are examples of individual homes, not measurements that establish the size of every model.
Before comparing homes, ask for both:
- The builder’s floor-plan sheet for the specific model.
- The MLS or public-record square footage for the specific address.
- Confirmation of whether the home has a sunroom, morning room, den, or other option that affects its layout.
And tour in person if you can. Vaulted ceilings, open sightlines, and room proportions influence how a home feels in a way a number on a listing cannot. We’re happy to help you review the plan sheet and listing details together.
What all three plans have in common
The Austin, Portland, and Carolina are designed around a first-floor primary suite and open-concept living. Each model offers two or three bedrooms, 2.5 baths, a two-car garage, vaulted ceilings, and a second-floor loft.
Shared features include:
- First-floor primary suite for everyday convenience.
- Open-concept main level connecting the kitchen, dining, and living areas.
- Second-floor loft for flexible bonus space.
- Furniture-grade cabinetry, granite countertops, and GE appliances as described in community materials.
- Two-car garage with room to consider for storage as well as vehicles.
The HOA covers lawn care, snow removal, and trash. Rose Pointe does not have a clubhouse; the appeal is in the homes, the location, and the close-knit scale of a 24-home community.
The Austin: open, connected, and centered downstairs
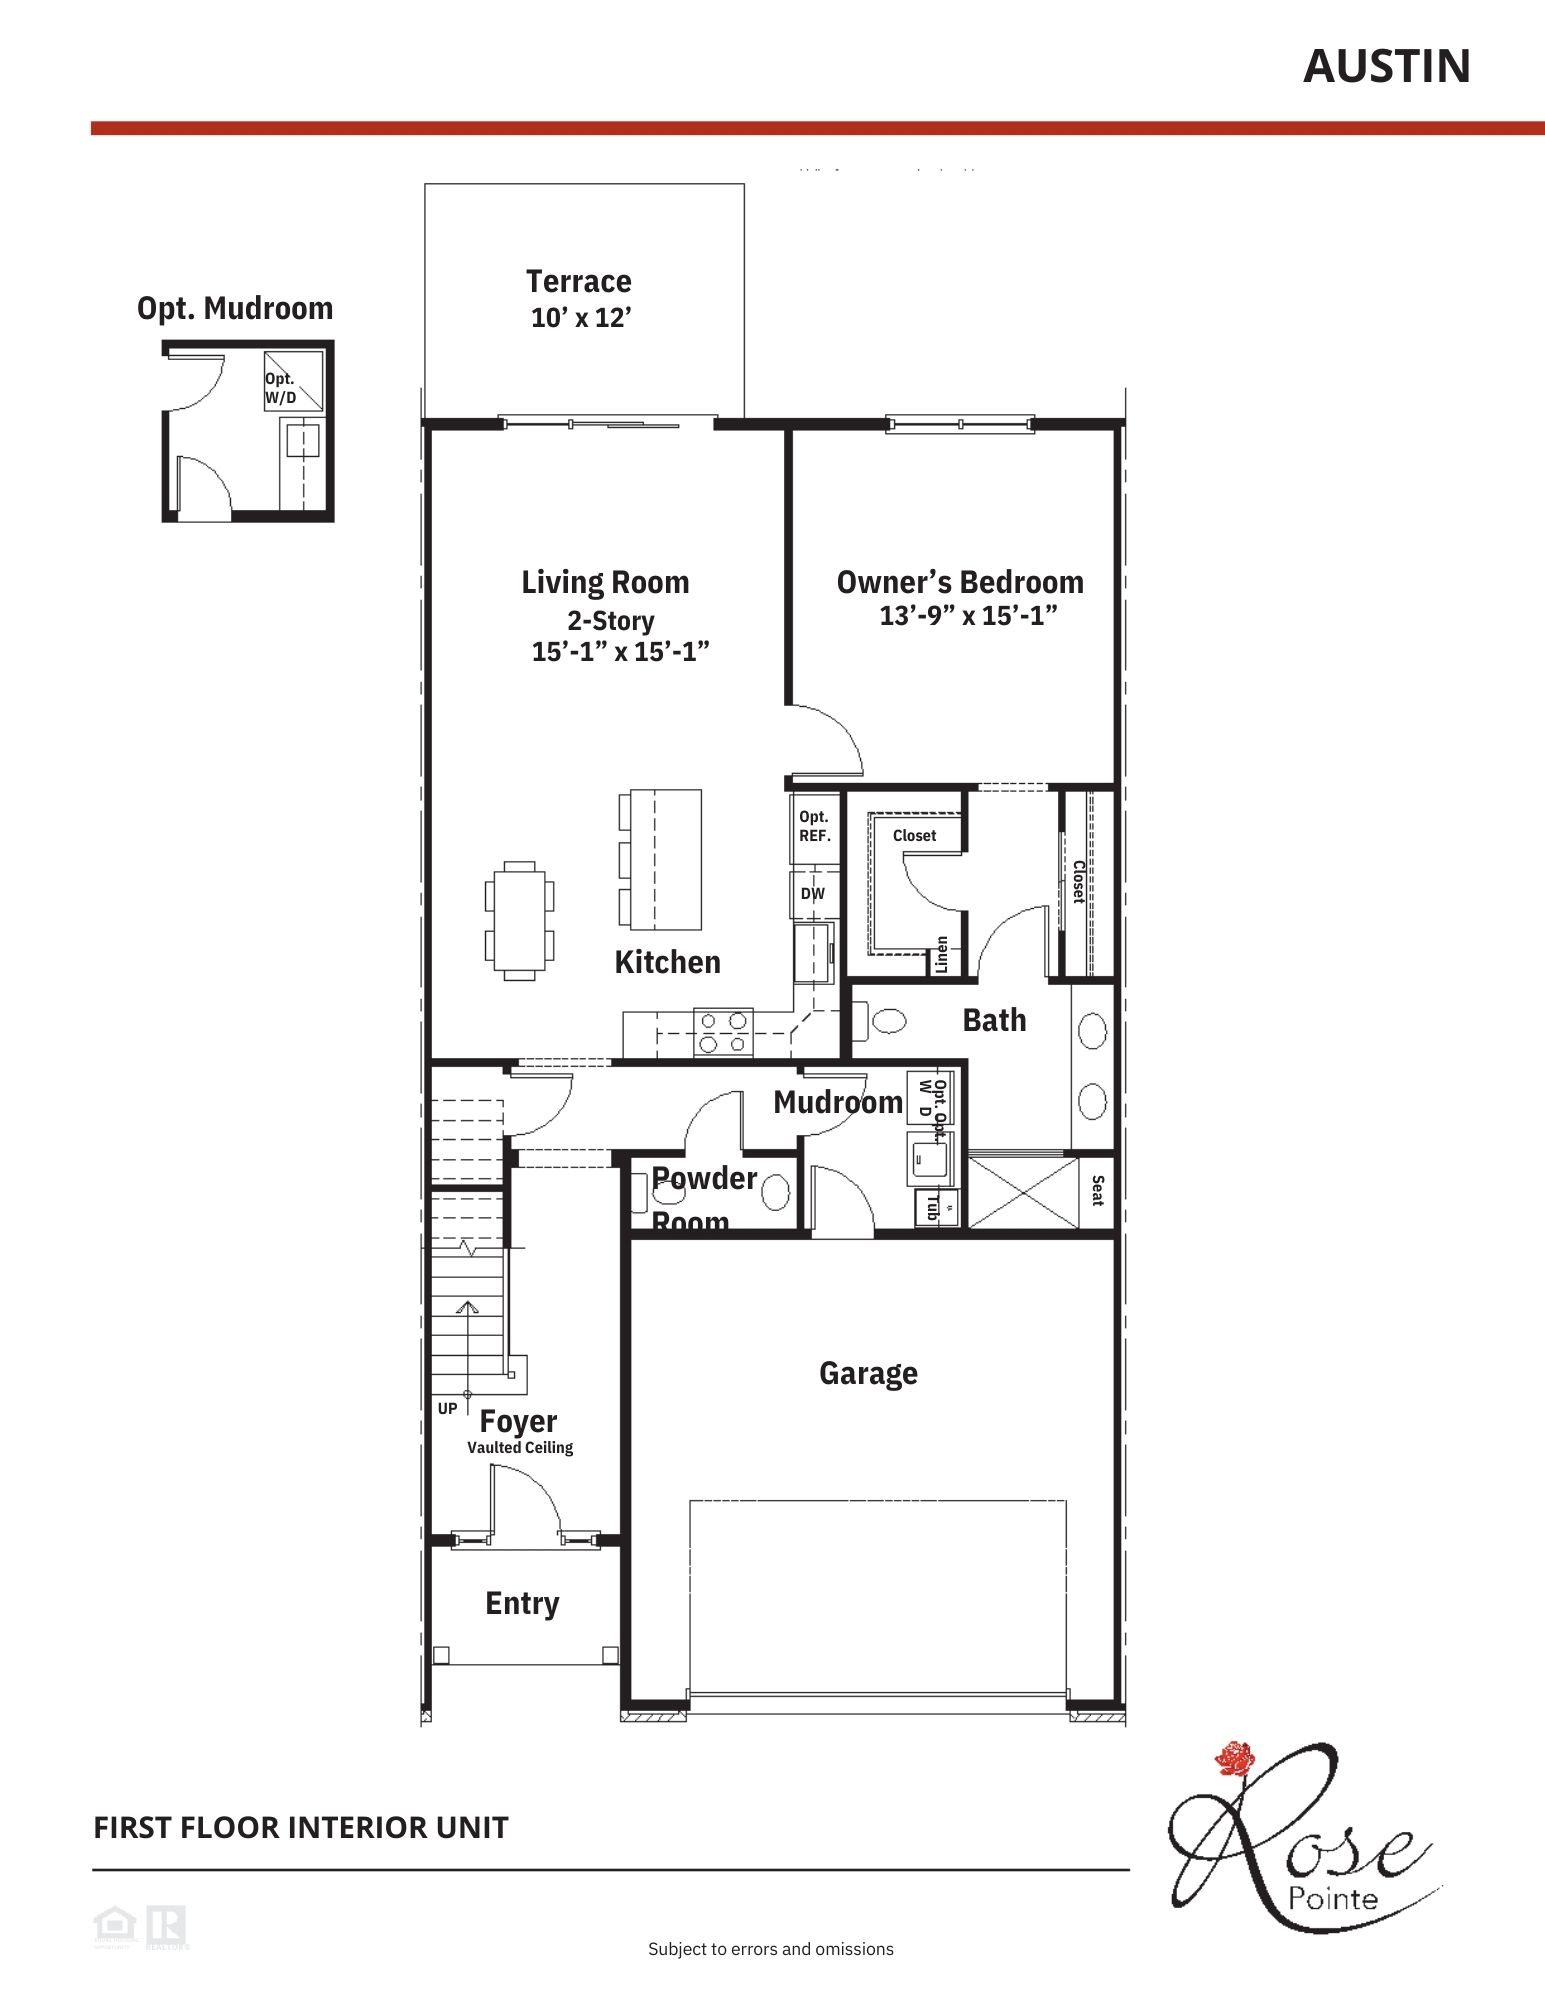
The Austin’s defining characteristic is its open-concept main level. The kitchen, dining area, and living space flow together, creating a connected setting for everyday routines and entertaining.
This plan may suit you if you:
- Expect to spend most of your time on the first floor.
- Like preparing food while staying part of the conversation.
- Want the upstairs loft as a useful extra, rather than the main destination.
- Are downsizing from a larger home but still want a comfortable place to host.
Of the three, the Austin may feel most familiar to a traditional downsizer: the essential rooms are on the main level, and the upper floor gives you additional flexibility when you need it.
View the Austin floor-plan page and check the plan against the home currently for sale. Options and finishes can differ by unit.
The Portland: a loft with room to work, create, or host

The Portland has a different flow and a massive second-floor loft. The standout feature for buyers who need real bonus space.
That can be especially valuable if you’re semi-retired but still working. Consultants, remote employees, and Etsy shop owners may want an office that can hold a desk, supplies, and storage without taking over the dining table. Hobbyists may need room to spread out. And if your grandchildren or other guests stay overnight, the upstairs can give them a separate area.
The Portland may fit you if you want two distinct zones:
- A quieter main-floor routine, with your primary suite and everyday living spaces downstairs.
- A dedicated upstairs area for work, projects, exercise, or guests.
There is one practical trade-off: if you use the loft every day, you’ll use the stairs every day. The first-floor suite keeps essential living areas downstairs, but the Portland is the right choice when you genuinely want that upstairs space as part of your routine, not just because it sounds nice on paper.
See the Portland floor-plan page before touring so you can picture how your desk, hobby setup, or guest space might work.
The Carolina: a bright, airy feel

The Carolina is known for prioritizing light and airy spaces. That makes it worth a closer look if your main concern about downsizing is that a new home might feel dark or closed in.
The plan may be a good match if you respond strongly to natural light and an open, bright atmosphere. And if the specific Carolina you’re considering includes one of Rose Pointe’s optional sunrooms or morning rooms, the combination may be especially appealing.
About nine of the community’s 24 homes were built with sunrooms or morning rooms. That makes the feature limited, so check the individual listing rather than assuming a particular model includes one. Ask to see how the room connects to the main living area, and visit at a time of day when you can experience the light for yourself.
Explore the Carolina floor-plan page.
A simple way to choose
When you tour, focus on how you will actually use the home:
- Where will you spend most of your hours? Mostly on the main level may point you toward the Austin.
- Do you want a genuine office, hobby area, or separate guest zone? Take a close look at the Portland’s loft.
- How much does natural light affect your comfort? The Carolina is the light-forward option to explore.
- Will you host overnight guests regularly? Consider whether you want the Portland’s upstairs separation or prefer the Austin’s main-level emphasis.
- Is a sunroom or morning room on your must-have list? Confirm that the specific home includes one; only about nine Rose Pointe homes have this option.
- Would you use upstairs space often enough to make the stairs worthwhile? Be honest about how you live now and how you want to live in the future.
Since Rose Pointe is resale-only, inventory sometimes makes the decision for you. If you love the Portland but a Carolina becomes available first, that is a real choice, not simply picking another item from a catalog. We wish we had more communities with this kind of small-scale setting, but only 24 homes were built, and no new homes are being added.
The 2026 resale reality
Rose Pointe resales have been in the approximate $619,000–$625,000 range in 2026. Prices, availability, and listing details change, so confirm the current status and information for any home you’re considering.
The location is another part of the value. Rose Pointe is at 911 York Road in Warminster, near The Shoppes at Valley Square, with restaurants, shops, a gym, and yoga nearby. The Warminster SEPTA station is also close, and Route 611 provides a convenient local connection. Check travel times for your own routine, including trips to Philadelphia or Philadelphia International Airport.
There is no clubhouse. Instead, the value is in the home, its location, the small community, and HOA-covered lawn care, snow removal, and trash. For some buyers, that is exactly the right balance.
With just 24 homes and no new-construction inventory, opportunities can be limited. Get pre-approved, be ready to tour when a home appears, and think ahead about your preferred closing timeline. We track Rose Pointe closely and can help you compare a specific resale to its model plan.
Want to compare the plans?
We can send you the Austin, Portland, and Carolina plan sheets, help you check square footage and options for a particular unit, and let you know which homes are listed or coming up. Ask us about joining the First To Know list.
For help exploring Rose Pointe or other 55 and over communities in Bucks County, PA, contact The Swain Team:
- Email: TheSwainTeam@gmail.com
- Call: 215-757-7257
We are more than willing to walk through the plans with you and help you decide which layout fits your life. Square footage, finishes, features, and availability should always be verified for the specific home.