Third-floor condos at Forest Ridge are the homes buyers ask about first. They are the only units in this 132-home 55+ condominium community that include a loft.
That combination is unusual: elevator access to a top-floor condo, plus a second level inside the home. In a market where single-story living is increasingly important, these penthouse-style units give you a complete main-level layout and bonus space upstairs.
Forest Ridge was built by Ryan Homes between 2003 and 2006 across eleven three-story buildings off Bristol Road in Warrington Township. Every building has elevator access and secured entry. Standard condos offer approximately 1,400 to 1,700 square feet. The third-floor loft units typically offer approximately 1,800 to 1,856 square feet.
They are special homes. They also deserve an honest explanation before you fall in love with one.
The Forest Ridge Penthouse Layout: One Complete Main Level Plus a Loft
The third-floor units use the community’s standard floor plan and add a loft above the main living area.
On the main level, you typically have:
- Two bedrooms
- Two full bathrooms
- An open living and dining area
- A kitchen with an open connection to the living space
- Vaulted ceilings
- Dining room access to a private balcony
- Laundry and everyday living all on one floor
The loft is reached by an interior staircase. It is not simply a large closet or unfinished attic. It is a genuine bonus level that can change how you use the home.
However, there is an important distinction: the loft is open space, not automatically a third bedroom. Some units and listings describe it as loft space, while others may have partial enclosure or built-in features. Floor plans, square footage, closets, and the level of enclosure vary by unit.
Always verify the specific home before you write an offer.
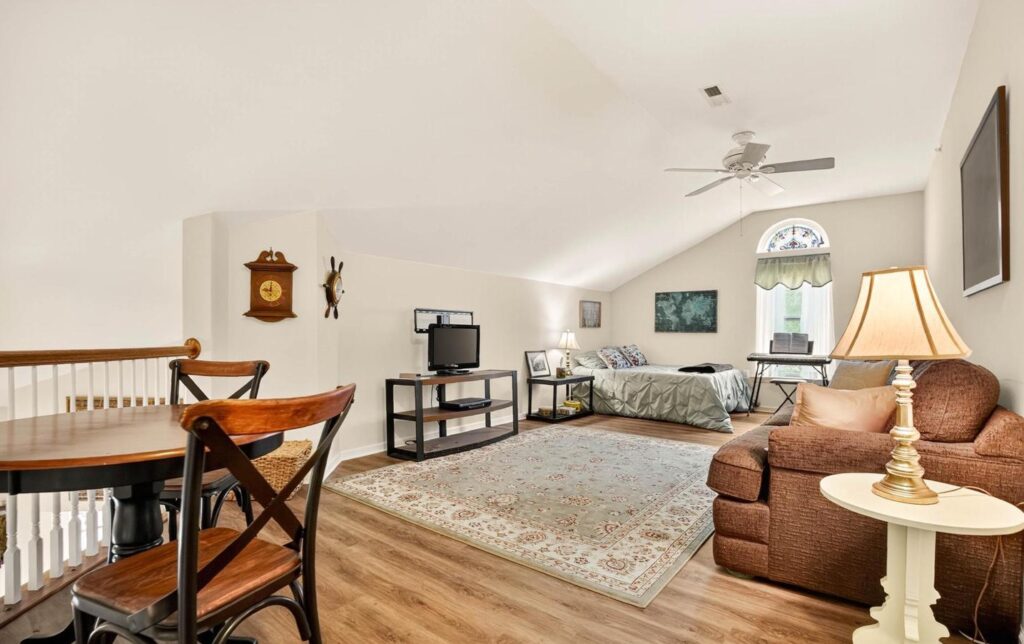
Where the Loft Sits and What It Feels Like
The loft sits above the main living area and is connected by an interior staircase. In many units, an open railing or half-wall allows the loft to overlook the living room below.
That design creates three noticeable effects:
- The loft borrows light from the main level.
- The entire condo feels more open.
- The bonus space feels connected instead of hidden away.
The vaulted ceiling is a major part of the appeal. It gives the living room more volume and makes the approximately 1,800-square-foot layout feel larger than a typical two-bedroom condo.
You may also get treetop views from the third floor. Forest Ridge is a wooded community with mature trees, walking and biking trails, and a quieter setting just west of Route 611. You are still close to Wegmans, The Shops at Valley Square, Doylestown, Peddler’s Village, and major routes toward Philadelphia.
What Do People Actually Do With the Loft?
The best use depends on your lifestyle. The loft does not need to serve one purpose forever.
1. A Real Home Office
This is one of the strongest uses.
A loft gives you separation from the kitchen table and main living room. Even without a door, it can create a designated work area for a semi-retired or remote-working buyer.
The caveat is privacy. An open loft is not ideal for confidential phone calls or video meetings when someone else is watching television downstairs.
2. A Hobby Room
The loft can become the place where a project stays set up.
Common possibilities include:
- Sewing and quilting
- Painting
- Model building
- Genealogy
- Crafts
- Jigsaw puzzles
- Writing
- Music or creative projects
For many downsizers, this is the difference between keeping a hobby and packing it away.
3. A Home Gym
A treadmill, stationary bike, yoga mat, or modest weight setup can fit upstairs without taking over the living room.
You should still confirm flooring, ceiling height, and equipment dimensions before moving in. A treadmill that looks compact in a showroom may feel very different in an upstairs loft.
4. A Reading or Television Area
The loft can function as a second living space.
One person can watch television downstairs while the other reads upstairs. That separation can be especially valuable when two people have different schedules or interests.
5. Guest Space, with a Clear Limitation
The loft may work for occasional guests. But it is not the same as a private bedroom.
If the loft is open to the level below:
- There may be no door
- There may be no true bedroom privacy
- Noise travels between levels
- A guest may be disturbed by activity downstairs
- The space may not qualify as a bedroom in official records
If overnight guests need privacy, focus on the two main-level bedrooms and confirm exactly how the loft is configured.
6. Seasonal Storage
This may be the most practical use for a downsizer.
Holiday decorations, luggage, family keepsakes, seasonal clothing, and hobby supplies all need a place to go. The loft can provide helpful overflow storage in a community where homes have outdoor parking but no garage or basement.
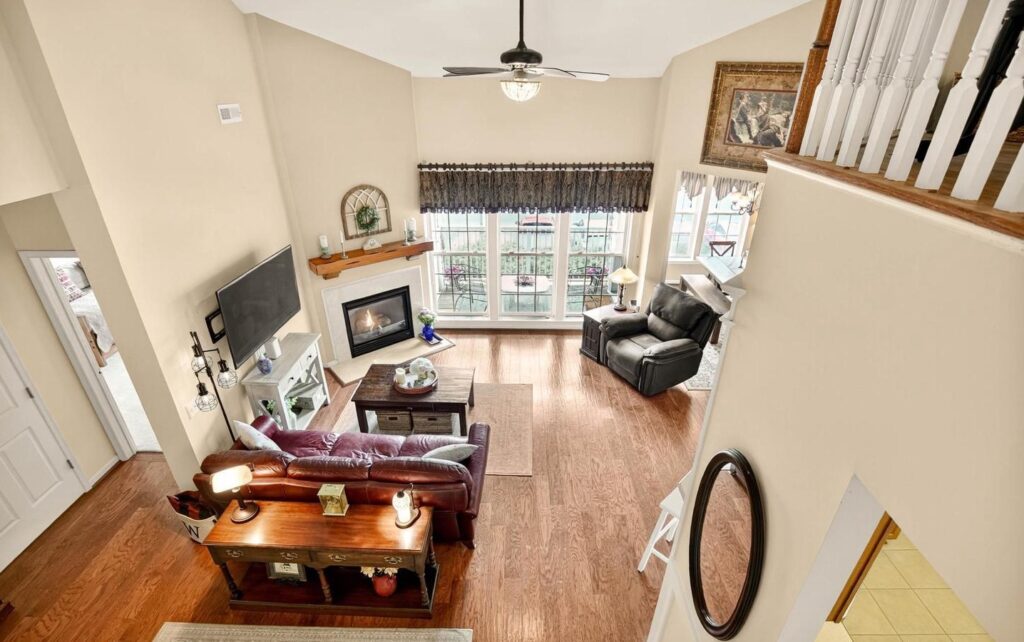
Approximately 1,800 Square Feet Plus a Loft Versus a 2,300-Square-Foot House
This is the comparison many buyers are actually making.
The Forest Ridge condo may have less total square footage than a 2,300-square-foot single-family home. But square footage is not used the same way in both properties.
Where Forest Ridge Can Win
- The main level contains the bedrooms, bathrooms, kitchen, dining, and living areas.
- You can use the elevator from the secured building entry.
- There is no lawn to mow.
- There is no snow to shovel.
- Exterior building maintenance, landscaping, lawn care, snow removal, trash removal, and common-area upkeep are included in the approximately $320 monthly association fee.
- The loft adds usable bonus space without requiring a larger exterior footprint.
- The balcony gives you outdoor access without maintaining a yard.
- A condo may have fewer rooms to heat and cool than a 2,300-square-foot house, although actual utility costs vary by unit and usage.
The loft is bonus space above an already complete main level. That makes day-to-day living feel more manageable.
Where the Single-Family House Wins
A 2,300-square-foot home may offer:
- A garage
- A basement
- More enclosed storage
- A private yard
- More control over exterior changes
- Greater flexibility for guests, workshops, and large possessions
Forest Ridge has outdoor parking, not private garages or basements. That is a real consideration.
The honest summary is simple:
This is not only a square-footage decision. It is a choice between more storage and control versus less maintenance and a smaller monthly to-do list.
The Honest Trade-Off: Top Floor Means the Elevator Is Not Optional
The top floor offers real advantages:
- Nobody lives above you
- No footsteps overhead
- More natural light
- Better treetop views
- More privacy
- Less foot traffic outside your door
- A quieter living environment
But the elevator issue must be taken seriously.
On the third floor, you are functionally dependent on the elevator. If it is out for one day, you may be climbing three flights. If it is out for a week, you may be climbing three flights every day.
For an active buyer, that may be an inconvenience. For someone with mobility limitations, or someone planning for future mobility changes, it can become a significant risk.
The buildings were constructed between 2003 and 2006. That means the elevators are now approximately 20 years old. Buyers should ask direct questions about maintenance and modernization rather than assuming the elevator will always be available.
Before writing an offer, ask:
- How old is the elevator equipment?
- Is there a current maintenance contract?
- Who holds the contract?
- How often has the elevator been out of service during the last two years?
- Is there a guaranteed service response time?
- Does the building have one elevator or more than one?
- What reserves are allocated for elevator modernization?
- Has this building’s elevator been replaced or upgraded?
- Are there pending assessments related to the elevator?
There is one more staircase to consider: the interior stairs leading to the loft. You can live almost entirely on the main level, but the stairs are still part of the home.
Top-floor buyers should also ask about temperature. Because the condo sits under the roof, summer cooling costs can run higher, while winter heating costs may run lower. Mature trees provide helpful shade, but the specific roof, insulation, windows, HVAC system, and exposure all matter.
Who Fits the Third-Floor Loft Units Best?
These units may be an excellent match for:
- A semi-retired or remote-working buyer
- A hobbyist who wants dedicated project space
- A couple who wants two separate living areas
- A downsizer with more belongings than a standard condo can hold
- A buyer who wants a wooded setting and elevator access
- Someone who values maintenance-free living more than garage space
You may want to look elsewhere if you need:
- A private garage and basement
- A private yard
- A true third bedroom
- A private guest suite with a door
- Full control over exterior decisions
- A home without interior stairs
- A top-floor home that does not depend on an elevator
For garage and basement buyers, communities such as Bluestone Creek or Woodhaven Hills may deserve comparison.
If your priority is scarce single-story housing, Avenrowe is another community to watch. It has only 80 homes built between 1999 and 2000, there is no room for further development, and demand remains high for single-story homes in the Bucks County 55+ market. We wish we had more inventory there, and buyers may face a waiting list.
What to Ask When Touring a Forest Ridge Loft
Bring this checklist with you:
- Is the loft completely open or partially enclosed?
- Is there a closet?
- Is the loft described as a bedroom in any official record?
- What is the verified finished square footage?
- Where is the HVAC equipment?
- How old is the HVAC system?
- Are there skylights?
- What is the condition of the balcony?
- Who maintains the balcony?
- What is the elevator service history?
- What reserves are available for elevator modernization?
- Is there one elevator or more than one?
- What did the most recent comparable unit sell for?
- Does the building have any pending special assessment?
You can review the Forest Ridge community page and available Forest Ridge homes before your tour.
Thinking About Buying or Selling at Forest Ridge?
Third-floor loft units are limited. They do not come available every week, and the right one may attract attention quickly.
We can tell you what is currently available, compare the specific floor plan, and help you investigate elevator service records, association documents, reserves, fees, and potential assessments. Call Christina Swain at (215) 757-7257 or email Info@BucksCountyBoomers.com.
If you are selling your current home to move into Forest Ridge, we are more than willing to help you prepare it. As a general rule, skip improvement projects that cost more than 1% of your home’s value when they are expected to return less than 75% of the project cost. A repair credit may be the smarter approach.
Call (215) 757-7257 or email Info@BucksCountyBoomers.com to be added to our Forest Ridge search and waiting list. We will help you determine whether the loft is genuinely useful for your life, not merely attractive in a listing photo.
Floor plans, square footage, finishes, loft enclosure, fees, and community documents vary by unit. Verify all details for the specific home before making a purchase decision. Christina Swain and the Swain Team are not affiliated with the Forest Ridge homeowners association.